Save
Ask
Tour
Hide
Share
$539,990
29 Days On Site

4469 Bran Street
Rancho Cordova, CA 95742

Single Family Residence|Pending
2
Beds
2
Total Baths
2
Full Baths
1,771
SqFt
$305
/SqFt
2026
Built
Subdivision:
Four Seasons The Ranch - Summer
County:
Sacramento
Call Now: 916-218-8071
Is this the listing for you? We can help make it yours.
916-218-8071
4469 Bran Street
Save
Ask
Tour
Hide
Share

Mortgage Calculator

Monthly Payment (Est.)

$2,464
Calculator powered by Showcase IDX, a Constellation1 Company. Copyright ©2026 Information is deemed reliable but not guaranteed.

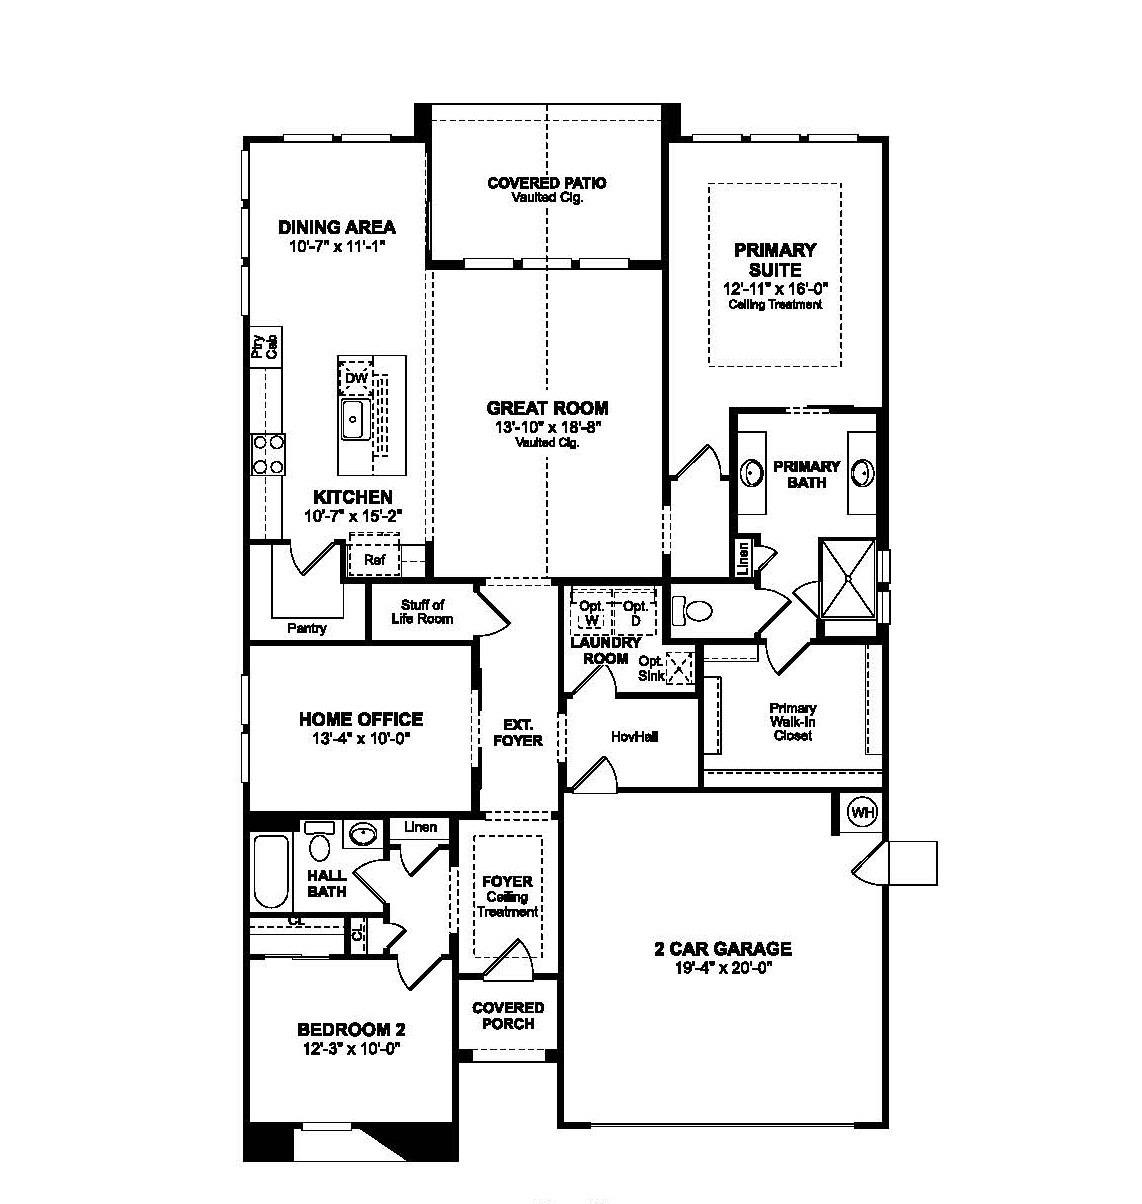
Enjoy a new standard of 55+ living in the beautifully designed Astaire plan at Four Seasons at The Ranch, where comfort, style, and low-maintenance living come together seamlessly. This thoughtfully arranged home offers 2 bedrooms, 2 baths, and a dedicated home office, all enhanced by warm Loft-inspired finishes. The gourmet kitchen makes a lasting impression with Stone Grey cabinetry, Arctic White quartz countertops, and a large island ideal for casual dining or entertaining. It opens effortlessly to the bright great room, where a vaulted ceiling adds volume and an airy, inviting feel. Designed for indoor-outdoor living, the expansive patio provides the perfect space to relax or gather year-round. The private home office, complete with double barn doors, offers flexibility for work or hobbies. A split floorplan enhances privacy, with the primary suite serving as a peaceful retreat featuring a spa-like bath. Blending thoughtful design with everyday ease, this home offers an exceptional lifestyle in a vibrant active adult community. **Prices subject to change.

Save
Ask
Tour
Hide
Share
Listing Snapshot
Price 
$539,990
Days On Site 
29 Days
Bedrooms 
2
Inside Area (SqFt) 
1,771 sqft
Total Baths 
2
Full Baths 
2
Partial Baths 
N/A
Lot Size 
0.1378 Acres
Year Built 
2026
MLS® Number 
226054631
Status 
Pending
Property Tax 
N/A
HOA/Condo/Coop Fees 
$300 monthly
Sq Ft Source 
Builder
Friends & Family
Recent Activity
2 weeks agoListing updated with changes from the MLS®
2 weeks agoStatus changed to Pending
4 weeks agoListing first seen on site
General Features
Acres 
0.1378
Attached Garage 
Yes
Cross Street 
Hooded Crow Way/Chelidon Way
Direction Faces 
West
Foundation 
Slab
Garage 
Yes
Garage Spaces 
2
Green Energy Efficient 
Appliances
Levels 
One
Parking 
Attached
Pets 
Yes
Property Condition 
Under ConstructionNew Construction
Property Sub Type 
Single Family Residence
Sewer 
Public Sewer
Style 
Farmhouse
Utilities 
Electricity Available
Water Source 
Public
Zoning 
R1
Interior Features
Appliances 
Built-In Electric OvenDishwasherDisposalMicrowaveENERGY STAR Qualified AppliancesFree-Standing Electric RangeRange Hood
Cooling 
Central Air
Electric 
220 Volts in Kitchen220 Volts in Laundry
Flooring 
LaminateTile
Heating 
Central
Interior 
Cathedral Ceiling(s)Walk-In Closet(s)
Laundry Features 
Laundry Room
Window Features 
Double Pane Windows
Save
Ask
Tour
Hide
Share
Exterior Features
Construction Details 
StuccoFrame
Fencing 
Back YardWoodFenced
Lot Features 
Corner Lot
Patio And Porch 
CoveredFront PorchPatio
Roof 
Tile
Windows/Doors 
Double Pane Windows
Community Features
Association Amenities 
PoolClubhouseDog ParkGame Court InteriorTennis Court(s)Barbecue
Association Dues 
300
Community Features 
Gated
Financing Terms Available 
CashConventionalFHAVA Loan
HOA Fee Frequency 
Monthly
MLS Area 
10742
Roads 
Paved
School District 
Sacramento
Senior Community 
Yes
Schools
School District
Sacramento
Elementary School
Unknown
Middle School
Unknown
High School
Unknown
Listing courtesy of K. Hovnanian California Operations


All measurements and all calculations of the area are approximate. Information provided by Seller/Other sources, not verified by Broker. All interested persons should independently verify the accuracy of information. Provided properties may or may not be listed by the office/agent presenting the information. Data maintained by MetroList® may not reflect all real estate activity in the market. All real estate content on this site is subject to the Federal Fair Housing Act of 1968, as amended, which makes it illegal to advertise any preference, limitation or discrimination because of race, color, religion, sex, handicap, family status or national origin or an intention to make any such preference, limitation or discrimination. Terms of Use
Last checked 2026-05-29 07:38 PM PDT

Neighborhood & Commute
Source: Walkscore
Save
Ask
Tour
Hide
Share